
Brand-new, completed 2026 · 5 bedrooms · 6 full baths · about 2,700 air-conditioned sq ft · private plunge pool · 240V EV charger · professionally staged
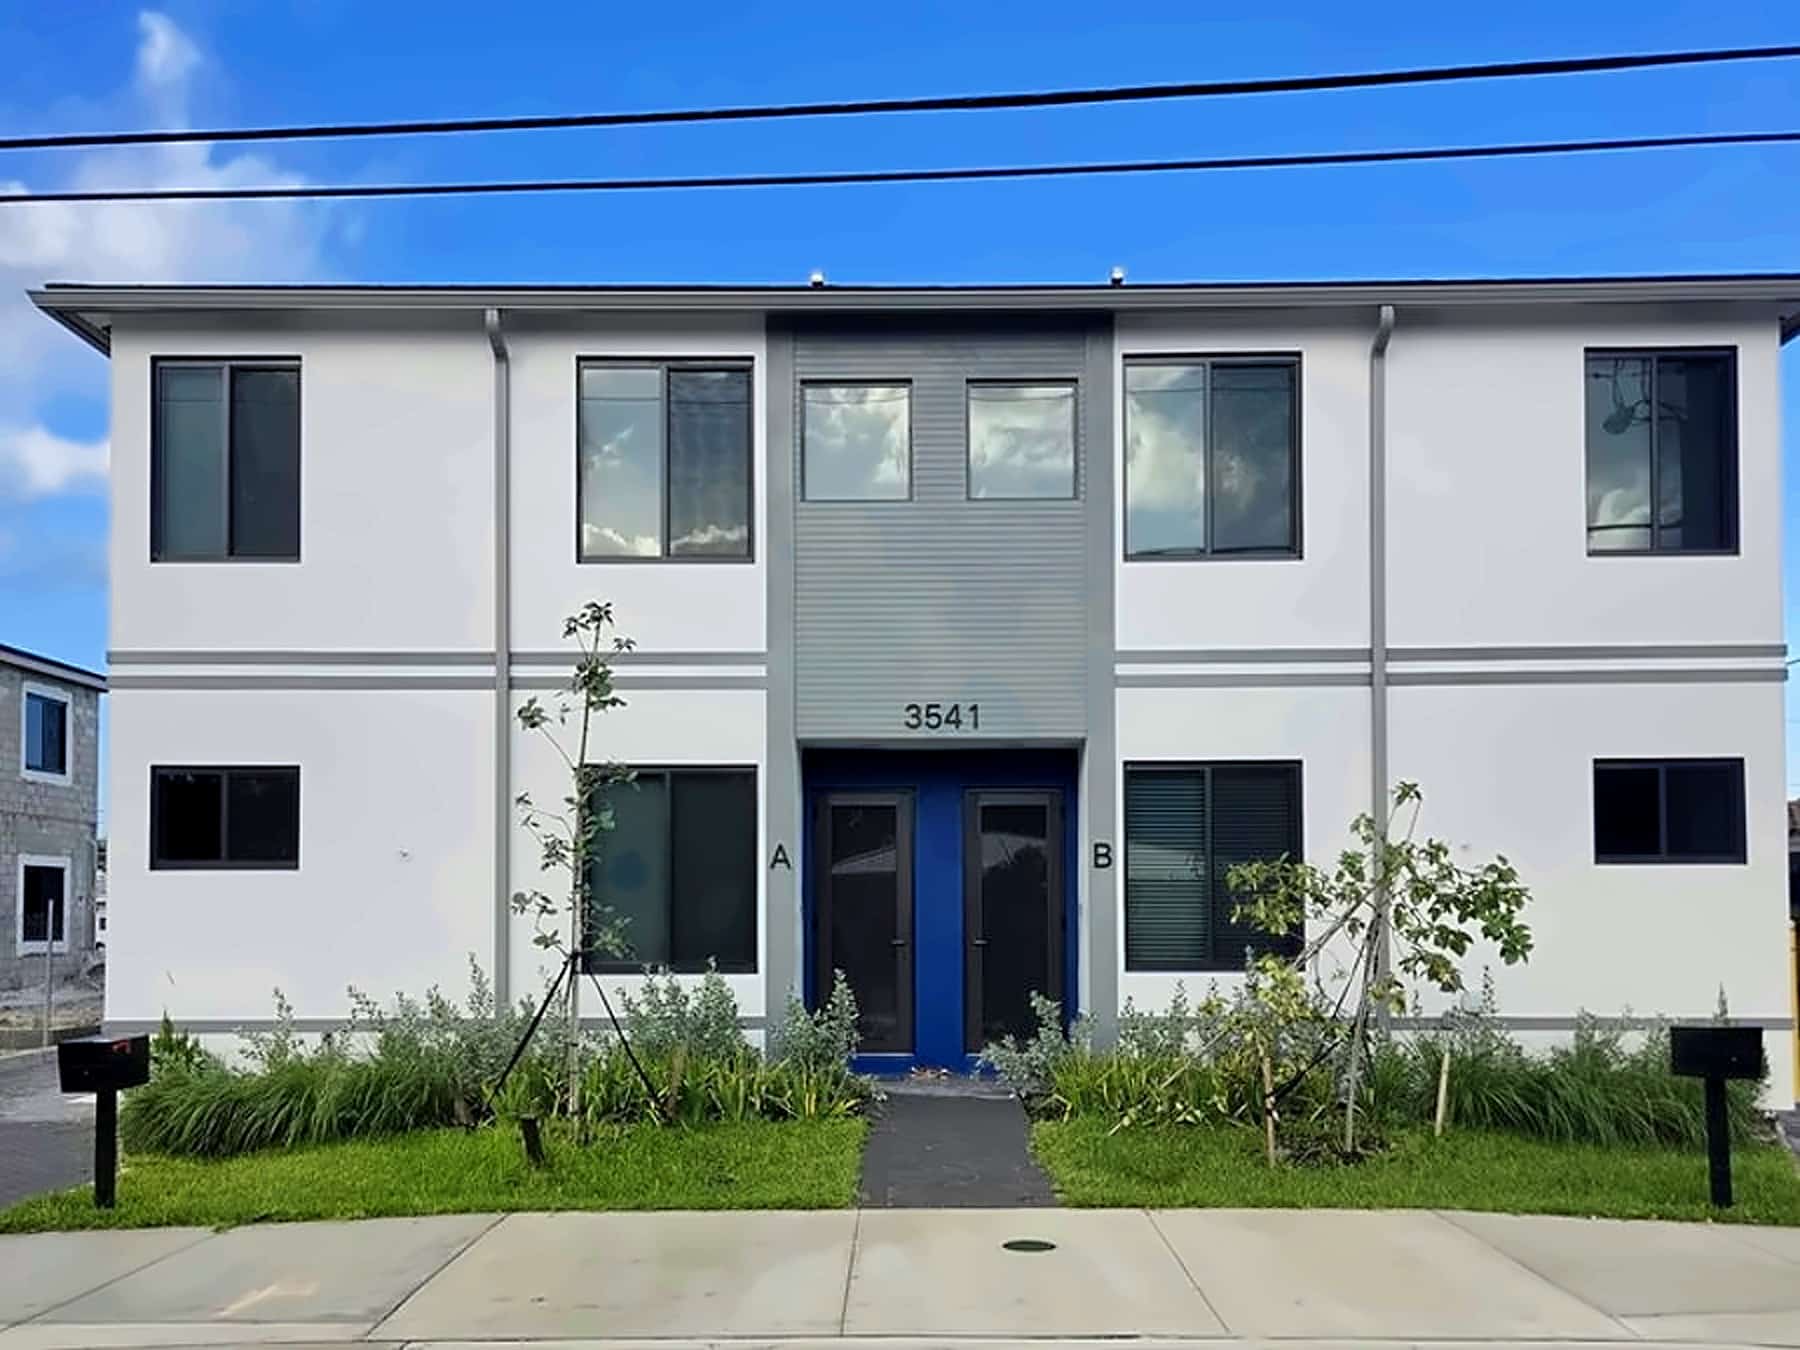 Unit B is the right door
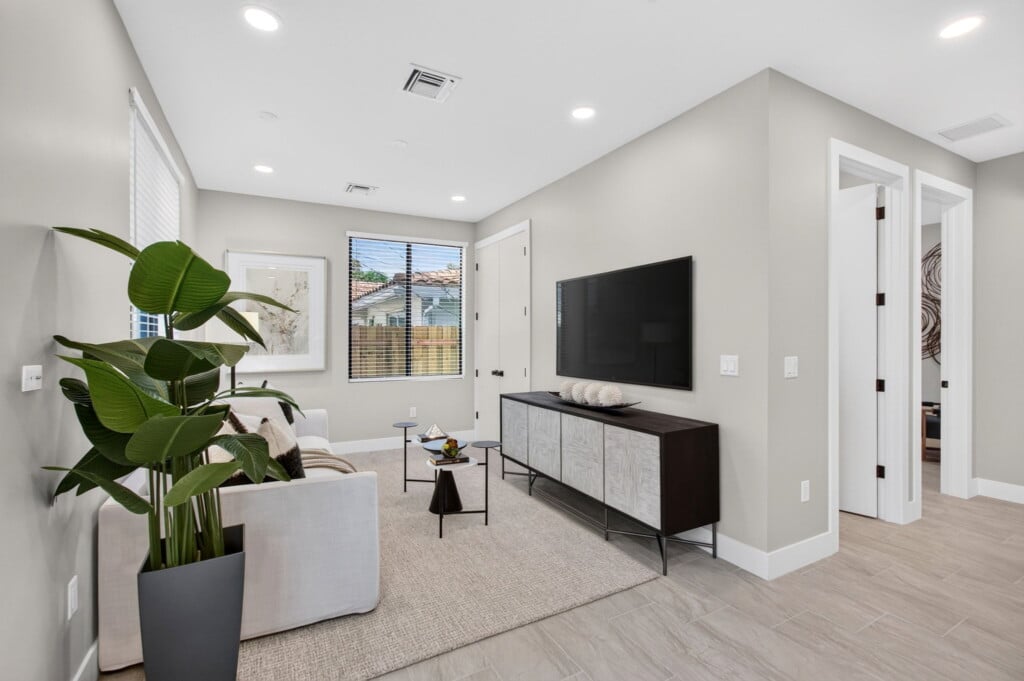
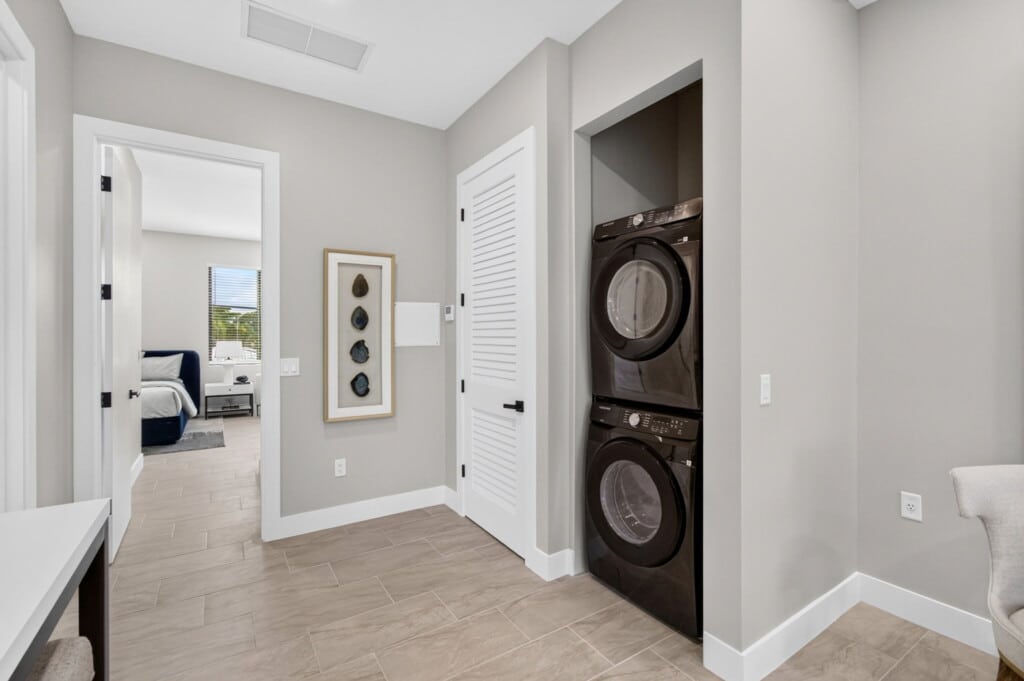
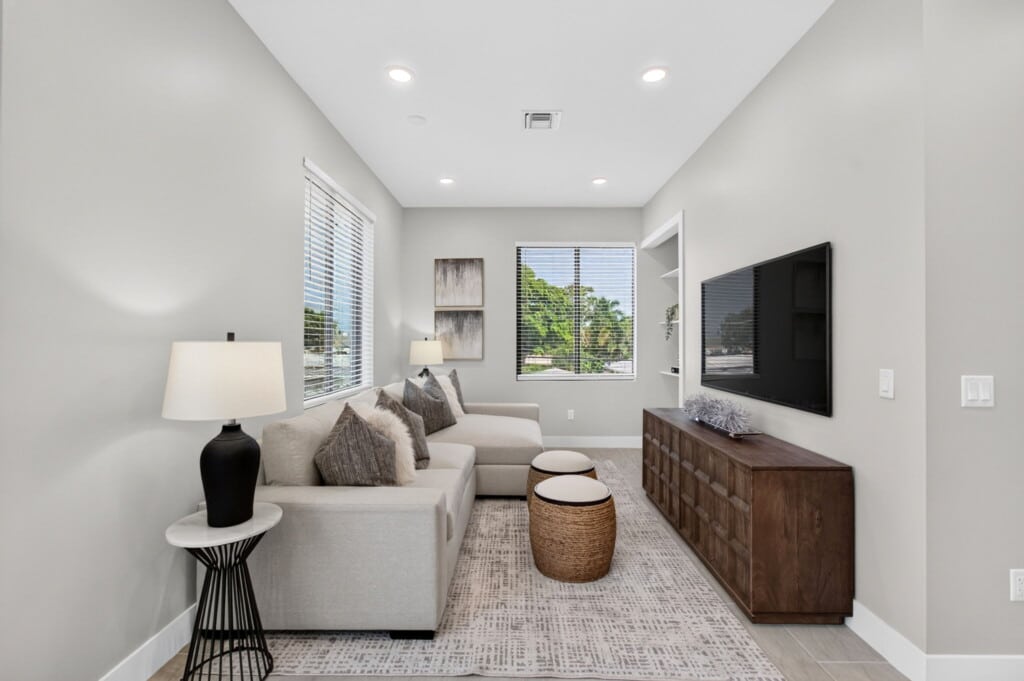 Unit B · Upstairs living area
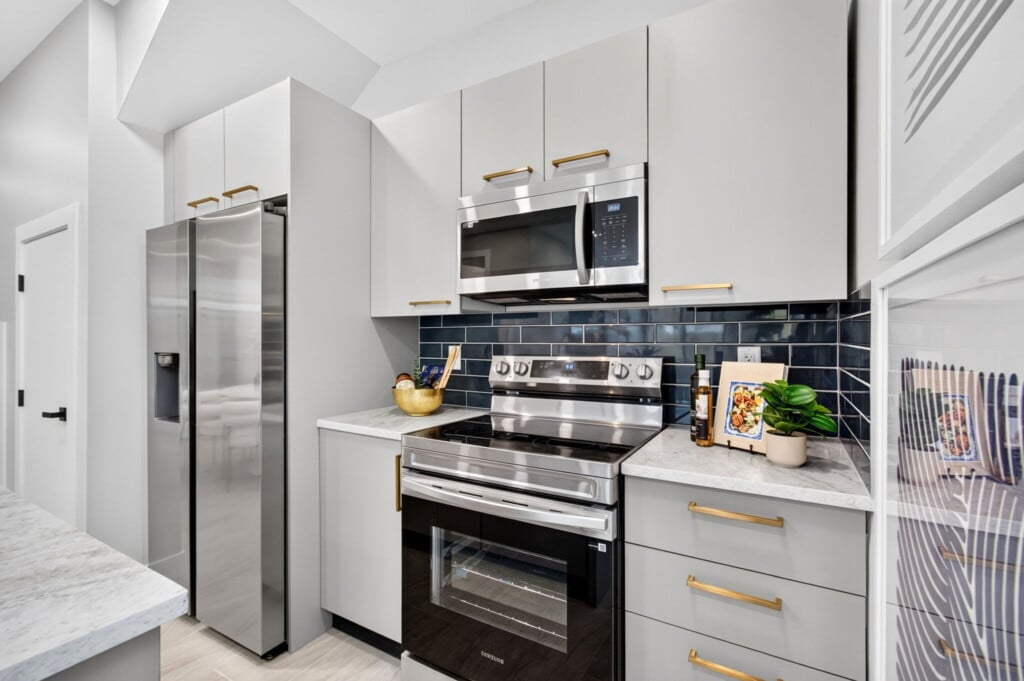
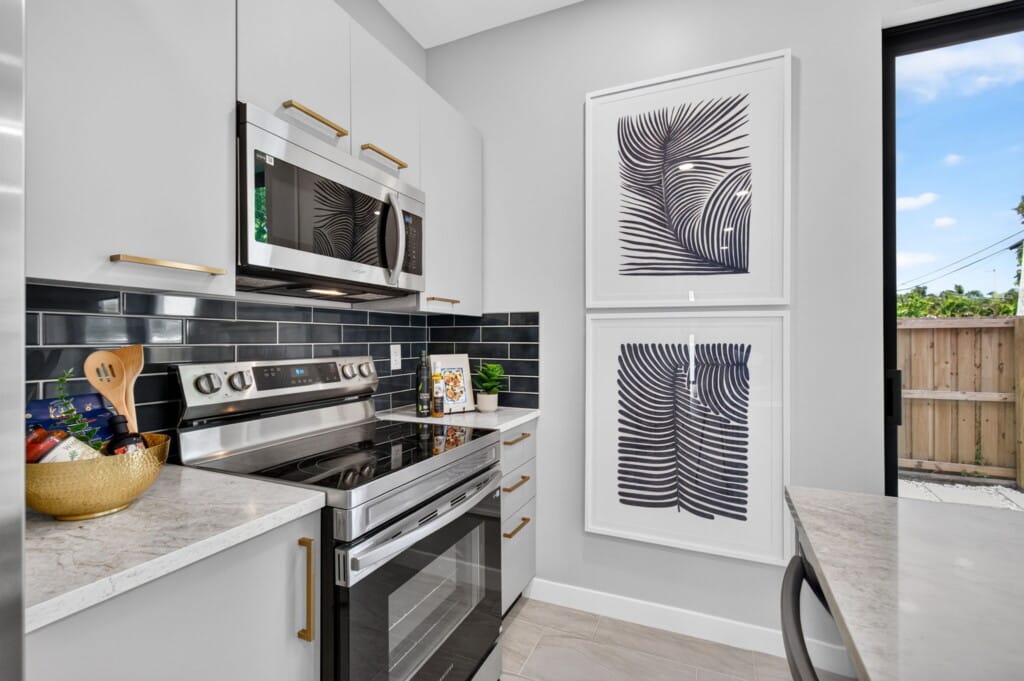 Unit B · Kitchen
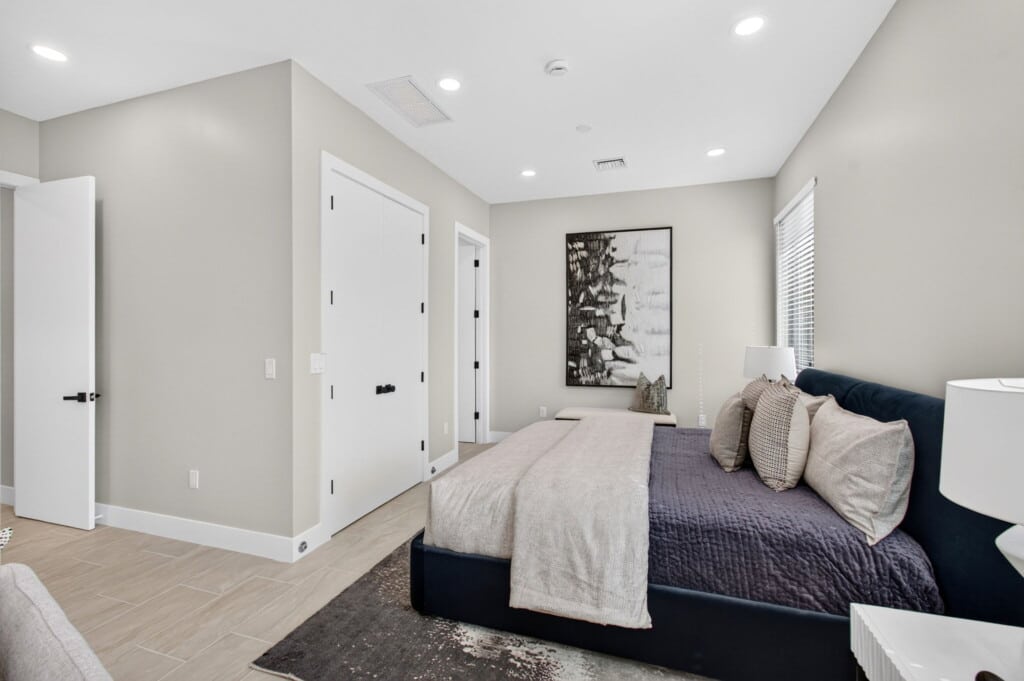
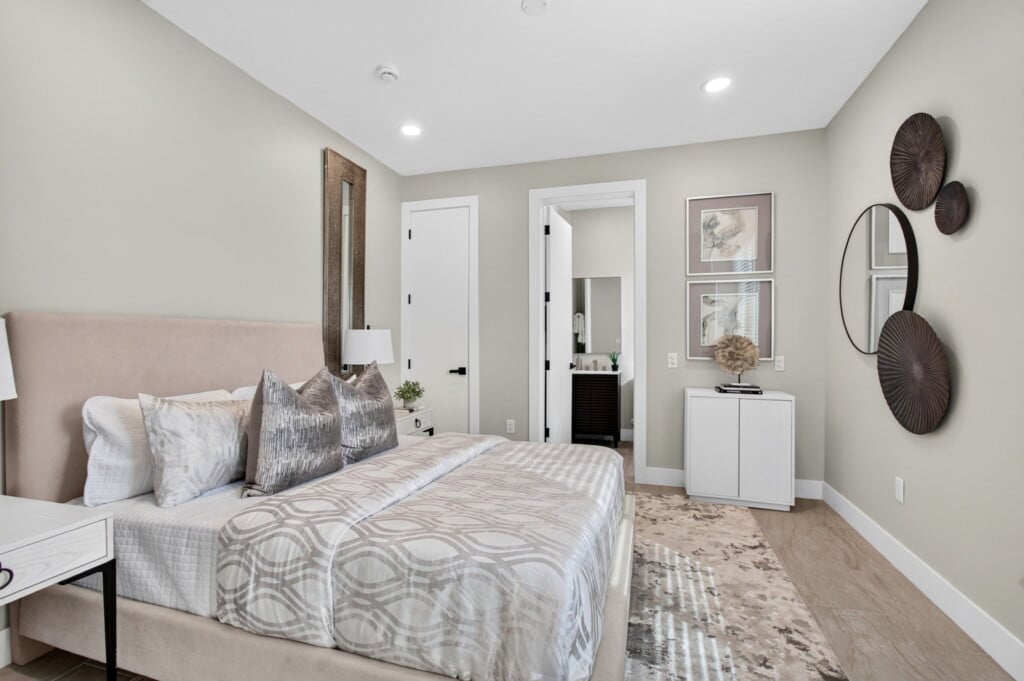
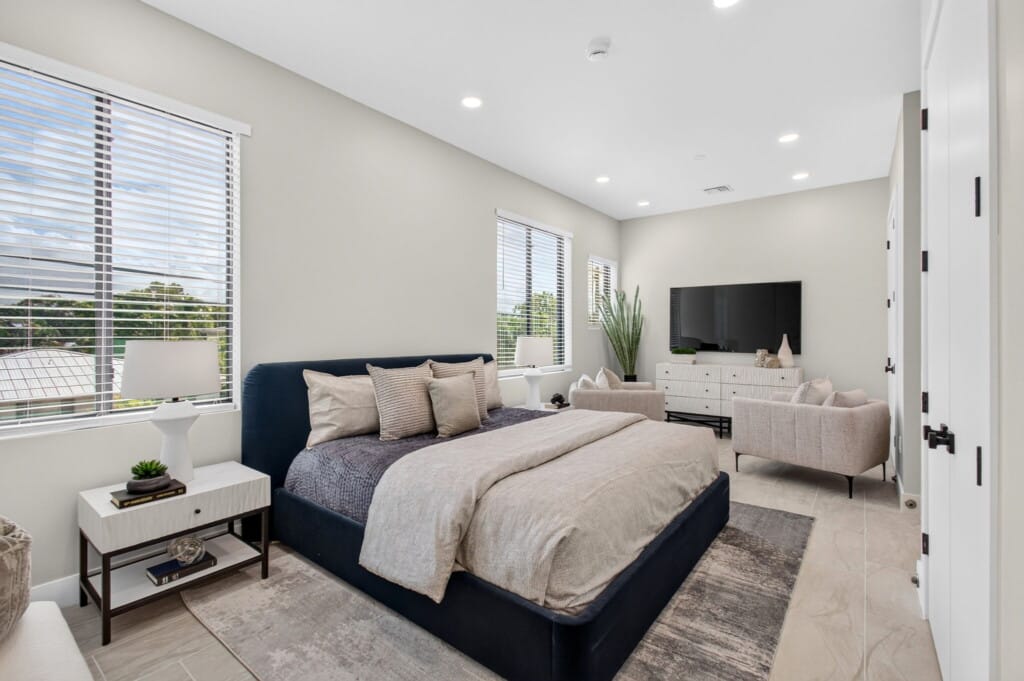 Unit B · Bedroom
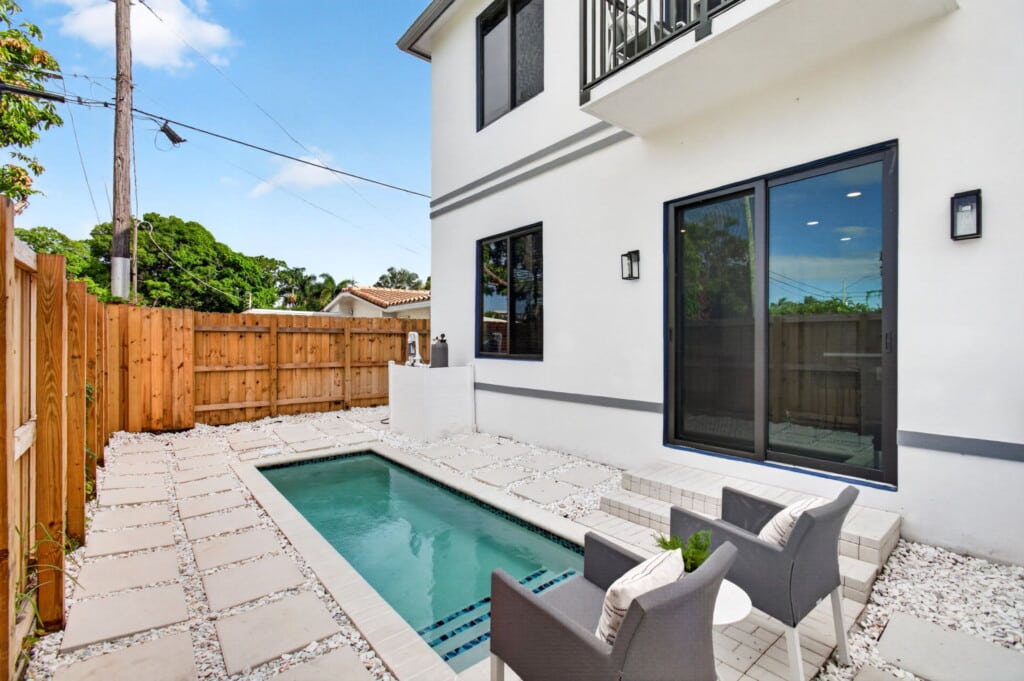
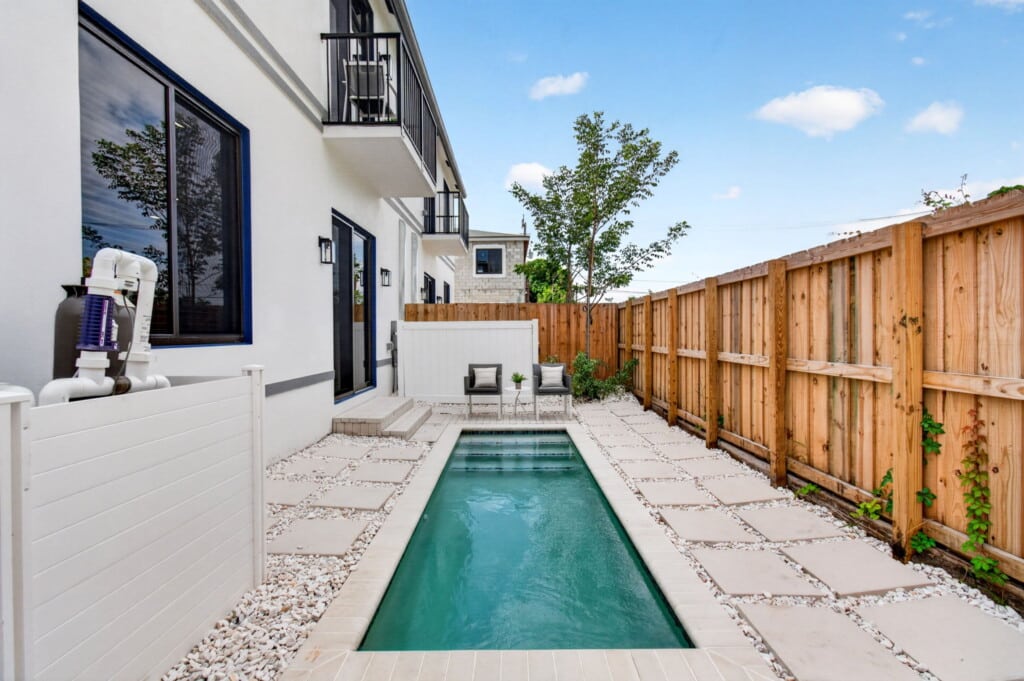 Unit B · Pool and backyard
About 2,700 air-conditioned sq ft over two floors: 1,176 on the first floor and 1,524 on the second. Tap any plan to open it full size. Dimensions approximate; buyer to verify.


Bright, inviting and effortlessly sophisticated, the Horizon Residence embodies contemporary Florida living — distinctly contemporary, not conventionally coastal. Crushed Ice walls with Pure White doors, trim and ceilings keep every room light and calm, warmed by walnut tones, linen textures and elegant black details.
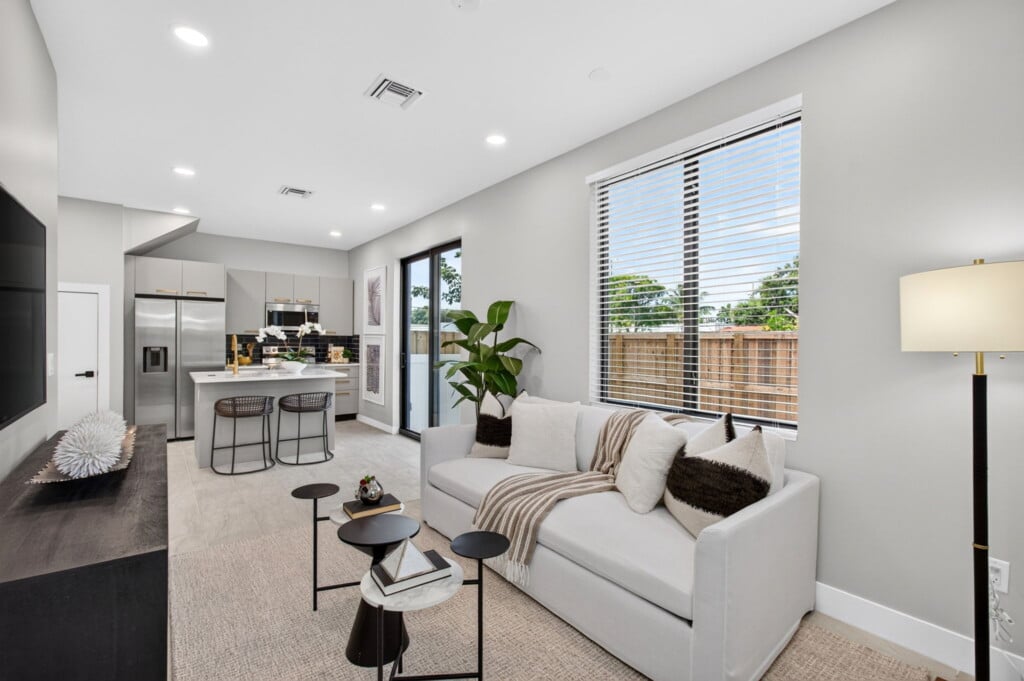
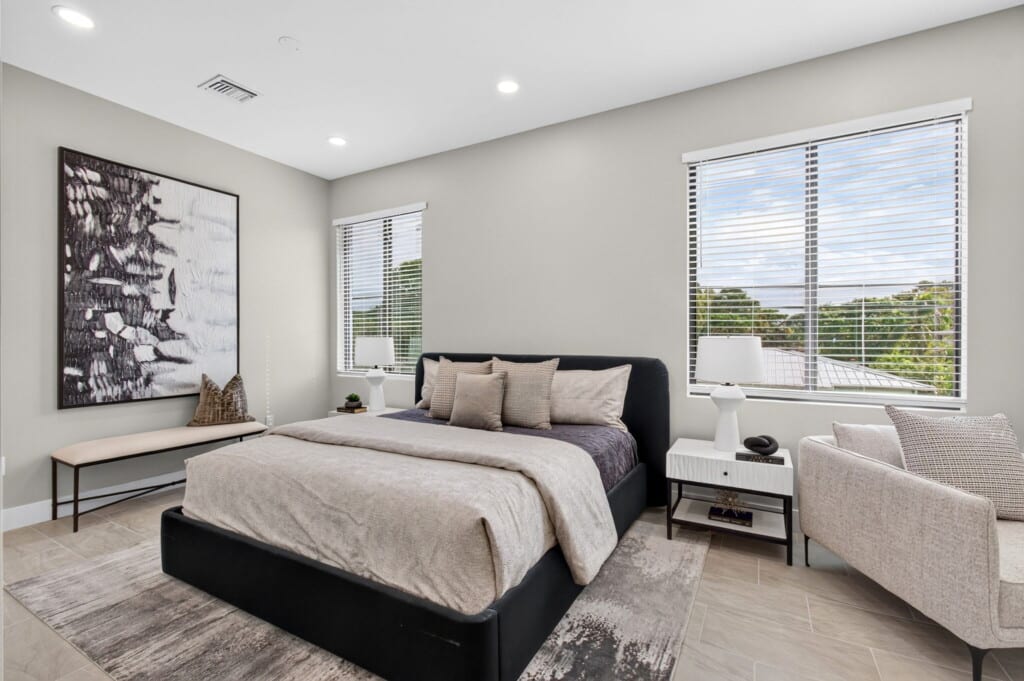
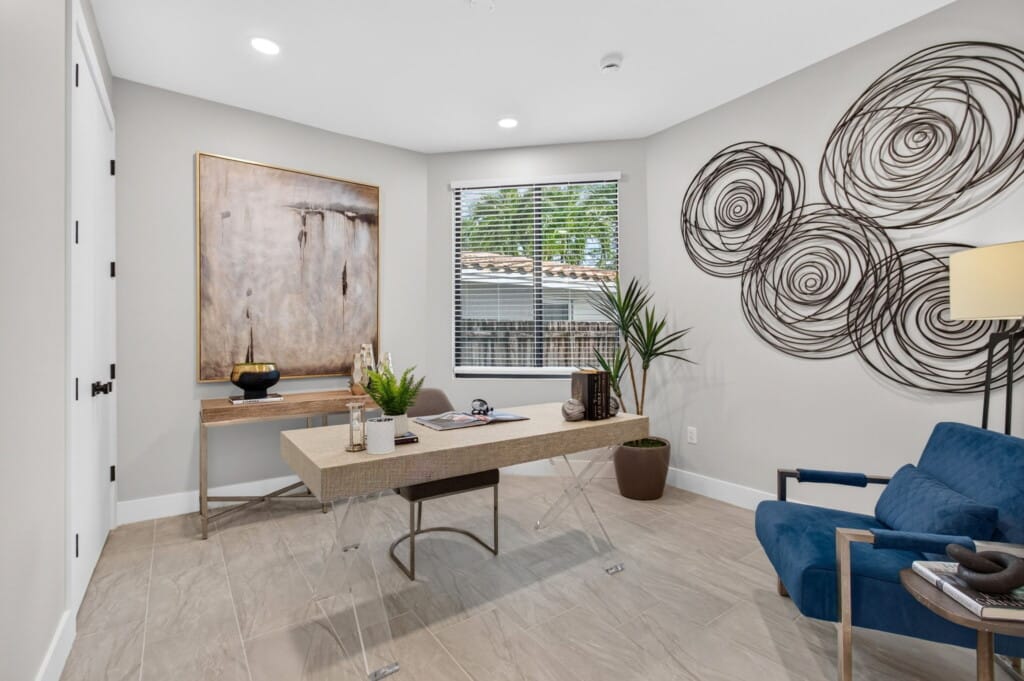
Luxury feels different when everything comes together effortlessly — when light fills the room and every space feels as welcoming as it is refined. Five bedrooms, six full baths and a private plunge pool, with gathering spaces that open to the pool and make the most of South Florida life. Light-filled. Inviting. Effortlessly Horizon.
Every colour was chosen on purpose and specified by the owner on 11 February 2026, before the first wall was painted. Colours approximate on screen.
| Asking price | $1,485,000 |
|---|---|
| Property type | Townhome-style condominium (2-unit association) |
| Bedrooms | 5 |
| Full baths | 6 |
| Half baths | None — all 6 are full baths |
| Living area | 2,700 air-conditioned sq ft (sealed plans and survey) |
| Stories | 2 |
| Year built | 2026 (certificate of occupancy 28 July 2026) |
| Parking / garage | 2-car carport plus 2 driveway spaces |
| Lot / common area | About 2,980 sq ft (half of the 5,963 sq ft lot) |
| Furnished | Professionally staged; staged furniture available from the staging company by separate arrangement (not included in the price) |
| View | Glenwood Garden, a native botanical garden planned on the City lots behind (groundbreaking 28 October 2026) |
| Pool | Private plunge pool, in-ground, 5 × 15 ft, chlorine |
|---|---|
| Pool heat / spa | Not heated · no spa or hot tub |
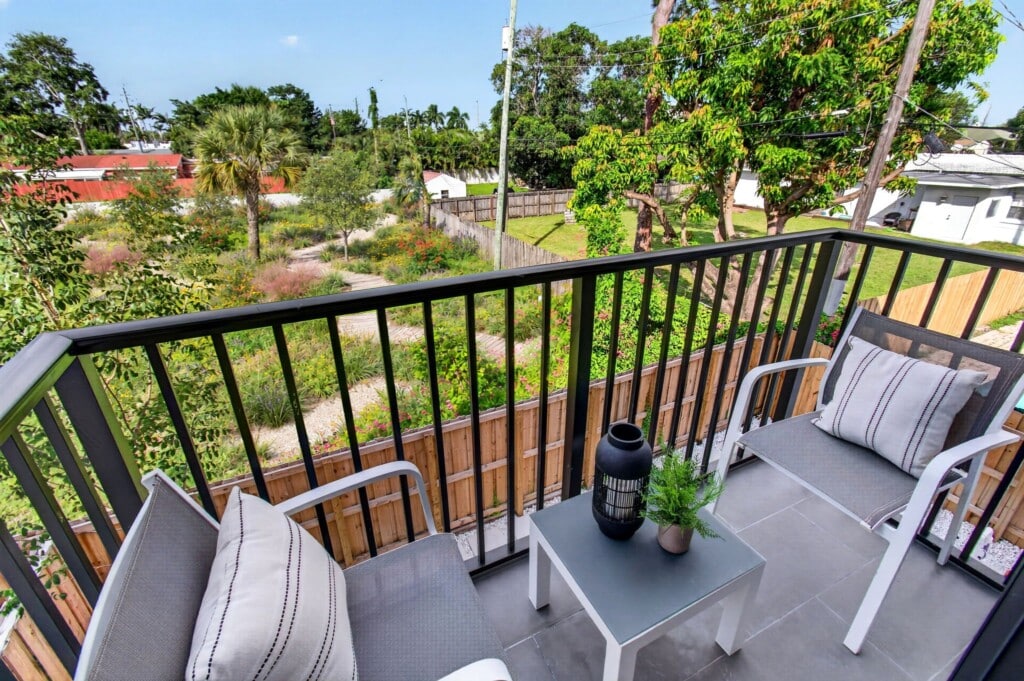
| Backyard | Pavers and white-gravel sun yard; balcony |
| Construction / exterior | Concrete block (CBS) with grey stucco, slab on grade |
| Roof | Hip roof, Owens Corning architectural shingle (2025) · Class A fire and top Class H wind rating |
| Windows / doors | Impact-rated windows and doors throughout |
| Air conditioning | Two new Cooper & Hunter 3-ton systems, one per floor · 12-year parts and compressor warranty to 2038 |
| Water heater | Two 47-gallon electric |
| Flooring | 12" × 24" porcelain tile throughout; waterproof vinyl plank on the stairs |
| Kitchen & appliances | Samsung stainless package: counter-depth refrigerator with ice and water, 5-burner smart electric range, microwave, quiet dishwasher, disposal · quartz countertops |
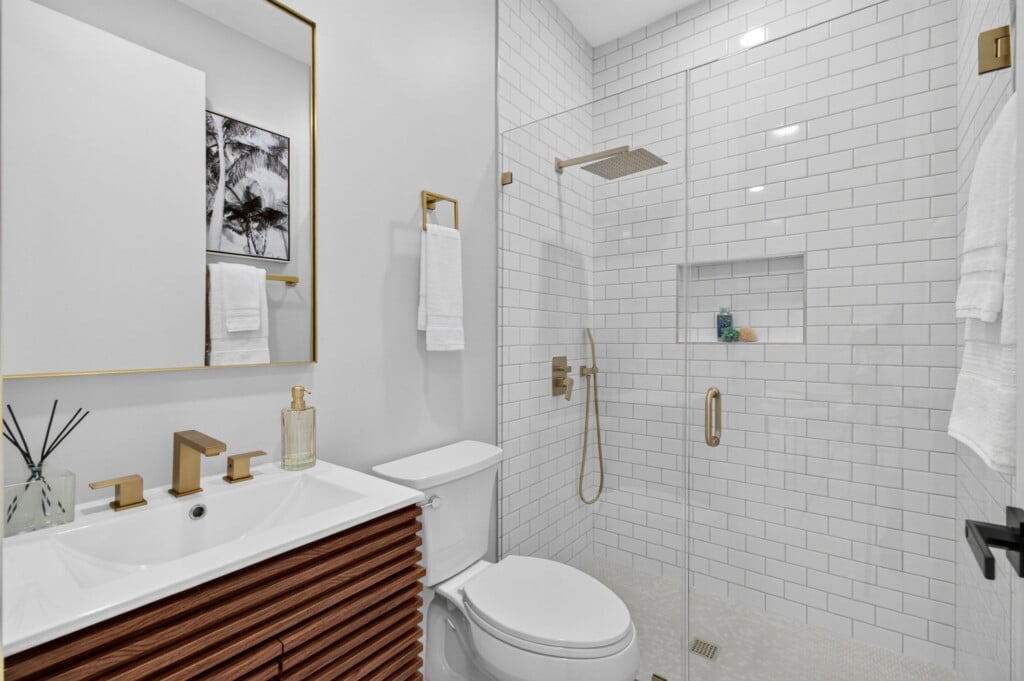
| Bathrooms | Six full baths: rainfall shower and hand-held in each · Kohler elongated toilets · mid-century modern vanities · hardware in brushed nickel (two baths), champagne gold (two) and black (two) |
| Laundry | Two stacked black Samsung washer-dryer sets, one on each floor |
| Wet bar | Upstairs wet bar with sink |
| Electric | All-electric, 200-amp panel (400-amp service) |
| EV charging | 240-volt charger |
| Short-term rental | STR-eligible, subject to licensing: each condominium unit can hold its own City Short-Term Rental License (Ordinance O-2018-005), renewed annually |
|---|---|
| Rental minimums / registration | Oakland Park registration $500 ($250 renewal); Florida DBPR licence $230 |
| Condo association dues | About $375 a month (est.) — almost all of it pays the building’s hazard, wind and flood insurance; the rest is a small reserve for a new roof in 15–20 years |
| Property taxes | About $27,000 a year, new-construction estimate (est.) |
| Insurance | The building is insured by the association (in the dues). The owner carries their own unit policy for the interior, contents and liability — about $5,000 a year with short-term-rental use (est.) |
| Flood zone | AE — finished floor sits 1.68 ft above base flood elevation (2026 elevation certificate) |
| Folio / parcel numbers | Parent parcel 494223030840; each unit gets its own number when the condominium declaration records |
| Condominium name / legal description | Unit B of 3541 NE 13th Avenue Condominium · part of Lots 21–22, Block 8, Oakland Park (Plat Book 2, Page 38), Broward County |
| Pets | Allowed — no restrictions |
| Schools | Oakland Park Elementary, James S. Rickards Middle, Northeast High (confirm with Broward County Public Schools) |
| Terms accepted | Cash, conventional, 1031 |
| Showing instructions | Three easy ways: 1) contact Share directly at 561.374.4582 or Sharon@RockstarHomeGroup.com; 2) self-guided with your own agent, arranged through Share; 3) open houses to be announced. |
| Possession | At closing |
$225K is what comparable 5-bedroom pool homes nearby earn once established. Market data pulled from PriceLabs (17–18 Oct 2026: 109 five-bedroom pool homes within about 6.5 miles, east of I-95). PriceLabs tracks Airbnb only; local operators who run pool homes on Airbnb, Vrbo and direct bookings, three minutes away, put an established home here at about $225K. Self-managed operating income: about $146,900 a year, $233,000 for the Top 10%. Running costs are about $47,900 a year (est.), including an HOA fee of about $375 a month — almost all of which pays the building's hazard, wind and flood insurance, with the rest a small reserve for a new roof in 15–20 years. Three minutes from Wilton Drive's restaurants, bars and nightlife, with Fort Lauderdale beach and Las Olas close by. Estimate, not a guarantee; actual results depend on season, reviews and the market. The full analysis has every cost line and source.
Condominium documents, the survey, elevation information, insurance certificates and the City’s short-term-rental letter are shared with interested buyers. Ask Share.
Ask ShareTell Share how you'd use it: a second home, an investment, or buying both. She'll send the buyer handout and set up a showing.
Tap the number to call Share, or her email to write to her directly.

 Sharon "Share" Ross