
3541 NE 13th Ave, Unit A and Unit B: two brand-new 5-bedroom, 6-bath homes side by side, each with its own private plunge pool, completed 2026. Sleep up to 16 · 10 bedrooms, about 5,400 air-conditioned sq ft in all. Rent them separately, or together for reunions, teams and retreats. Buy both and you own both units and control the two-unit condominium association. Three minutes from Wilton Drive's restaurants, bars and nightlife, with Fort Lauderdale beach and Las Olas close by.
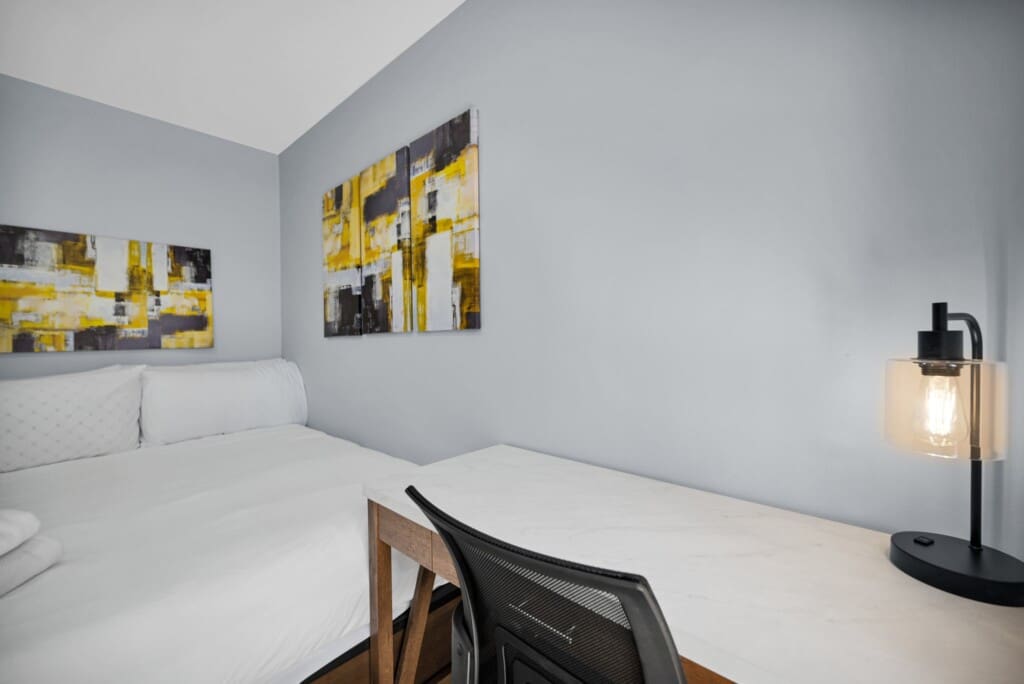 Example of our style (former Wilton Manors villa) · 3541 photo: The whole compound · Units A + B, Fri 23 Oct
Same plan, same private plunge pool, two personalities — buy both and you own the statement and the experience. Ten bedrooms, twelve baths, two private pools and about 5,400 air-conditioned square feet, up to 16 guests combined.
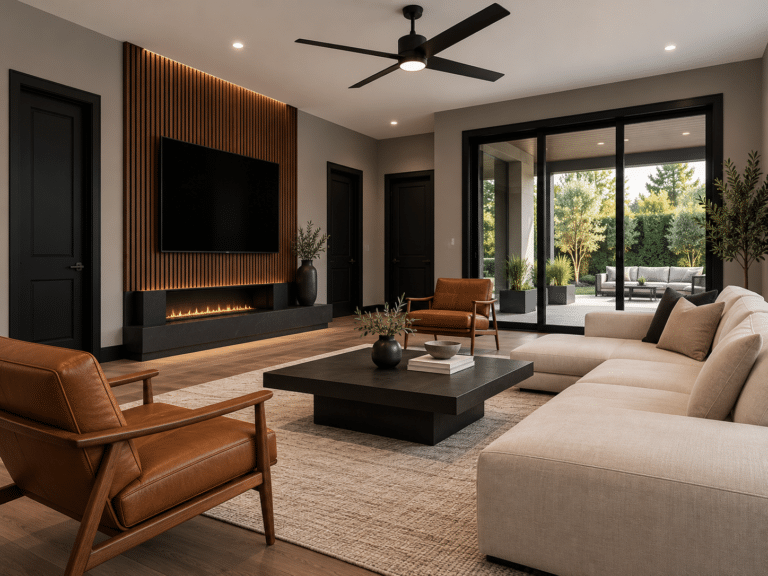 To be replaced · real photos this weekend
Dramatic by design, distinctive by nature. Repose Gray walls with Tricorn Black doors and trim — sold unfurnished, a striking foundation for your own interior vision.
Discover the Noir Residence →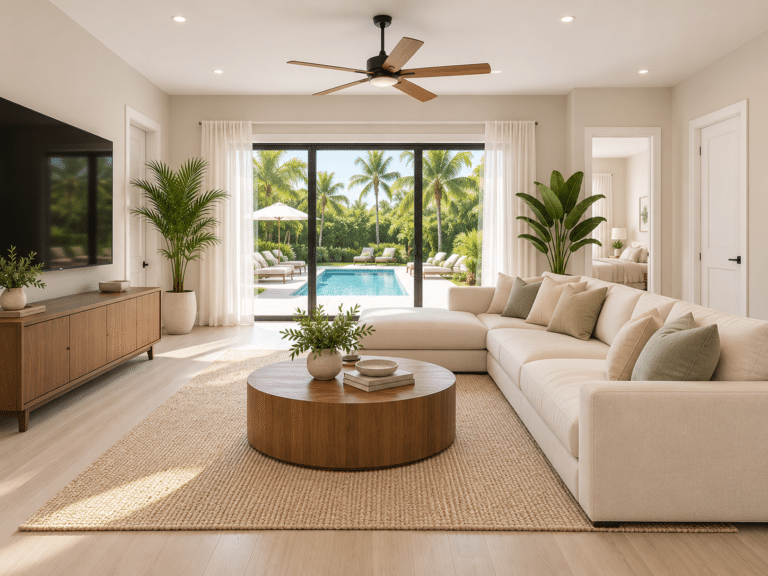 To be replaced · real photos this weekend
Effortless elegance, endless possibility. Crushed Ice walls with Pure White doors and trim — professionally staged, with the furnishing package available separately through the staging company.
Discover the Horizon Residence →The names are ours; the homes are yours to call whatever you like. Interiors shown are design concepts, virtually staged — real photos arrive this weekend.
5 bedrooms, sleeps up to 8, its own rental licence. The Noir Residence — a bolder expression of luxury; sold unfurnished.
5 bedrooms, sleeps up to 8, its own rental licence. The Horizon Residence — a brighter perspective on luxury; professionally staged, furnishing package available separately through the staging company.
One 8+ bedroom, 16-guest listing for groups. The booking platform blocks both unit calendars when it books.
Market data pulled from PriceLabs (5- and 8-bedroom pool homes, 17–18 Oct 2026). PriceLabs tracks Airbnb only; local operators running pool homes on Airbnb, Vrbo and direct bookings confirm the level for established homes. Two homes rented separately out-earn one 8-bedroom listing in every month, so the whole-house 16-guest listing is an upside, never the only listing. Operating income for the pair, self-managed: about $293,800 a year, $466,000 for the Top 10%. Running costs include condo dues of about $375 a month per home — almost all of it the building's hazard, wind and flood insurance, plus a small reserve for a new roof in 15–20 years. Estimate, not a guarantee; actual results depend on season, reviews and the market.
Our two-unit Logan Circle townhome in Washington, DC rents as two homes or as one 8-bedroom house — the same way 3541 is set up.
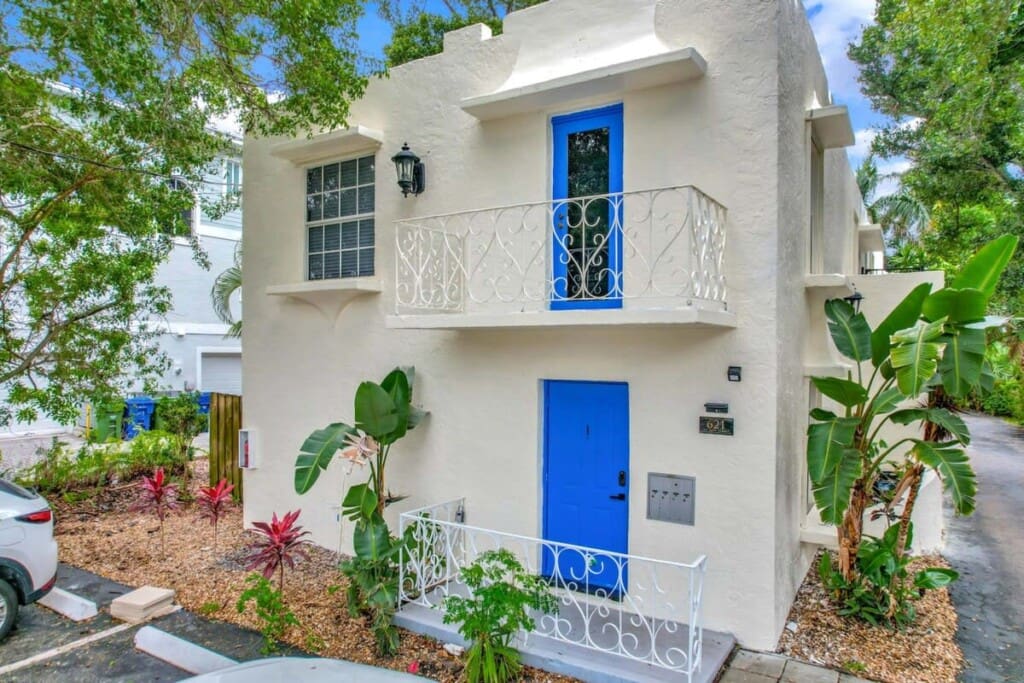 Example of our style (former Wilton Manors villa) · 3541 photo: both units from the street, Fri 23 Oct
 Example of our style (former Wilton Manors villa) · 3541 photo: Unit A pool, Fri 23 Oct
 Example of our style (former Wilton Manors villa) · 3541 photo: Unit B pool, Fri 23 Oct
 Example of our style (former Wilton Manors villa) · 3541 photo: Share's walkthrough, Fri 23 Oct
| Asking price | $1,485,000 per home · pricing for buyers of both — ask Share |
|---|---|
| Property type | Townhome-style condominium (2-unit association) |
| Bedrooms | 10 total (5 per unit) |
| Full baths | 12 total (6 per unit) |
| Half baths | None — all 12 are full baths |
| Living area | About 5,400 air-conditioned sq ft in all (about 2,700 air-conditioned sq ft per home; sealed plans and survey) |
| Stories | 2 |
| Year built | 2026 (certificate of occupancy 28 July 2026) |
| Parking / garage | 2-car carport plus 2 driveway spaces per unit |
| Lot / common area | 5,963 sq ft lot (0.137 acre), about 2,980 sq ft per unit |
| Furnished | Unit A unfurnished (staged images virtually staged and labelled); Unit B professionally staged, furniture by separate arrangement with the staging company |
| View | Glenwood Garden, a native botanical garden planned on the City lots behind (construction expected to begin fall 2026) |
| Pool | Two private plunge pools, in-ground, 5 × 15 ft each, chlorine |
|---|---|
| Pool heat / spa | Not heated · no spa or hot tub |
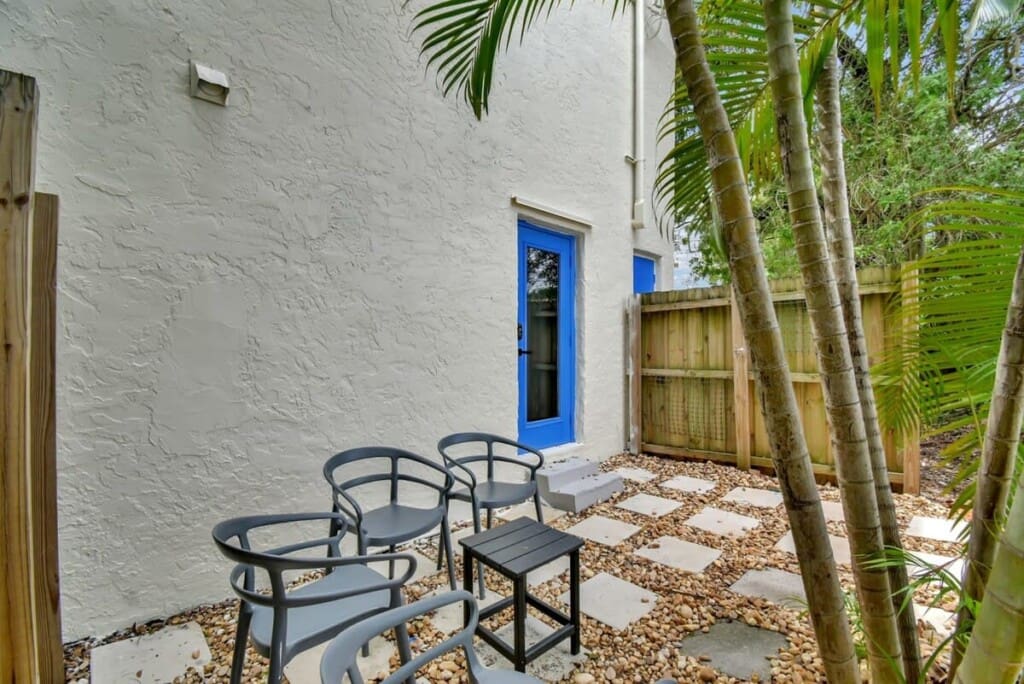
| Backyard | Pavers and white-gravel sun yard and a balcony, each home |
| Construction / exterior | Concrete block (CBS) with grey stucco, slab on grade |
| Roof | Hip roof, Owens Corning architectural shingle (2025) · Class A fire and top Class H wind rating |
| Windows / doors | Impact-rated windows and doors throughout |
| Air conditioning | Two new Cooper & Hunter 3-ton systems per unit, one per floor · 12-year parts and compressor warranty to 2038 |
| Water heater | Two 47-gallon electric per unit |
| Flooring | 12" × 24" porcelain tile throughout; waterproof vinyl plank on the stairs |
| Kitchen & appliances | Samsung stainless package: counter-depth refrigerator with ice and water, 5-burner smart electric range, microwave, quiet dishwasher, disposal · quartz countertops |
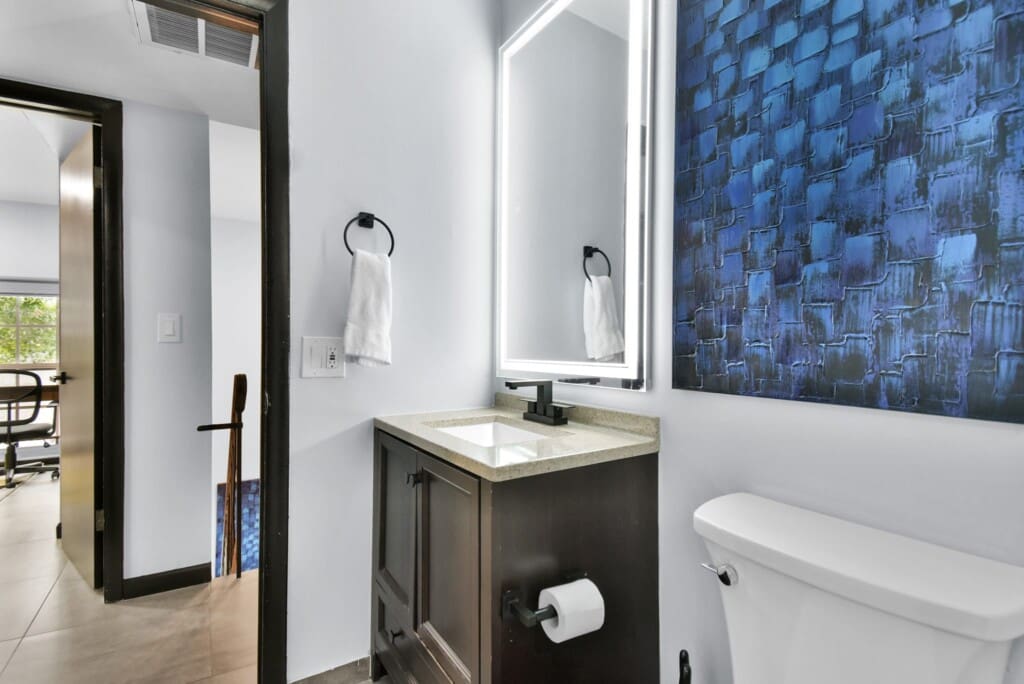
| Bathrooms | Six full baths per unit: rainfall shower and hand-held in each · Kohler elongated toilets · mid-century modern vanities · hardware in brushed nickel, champagne gold and black (two baths each) |
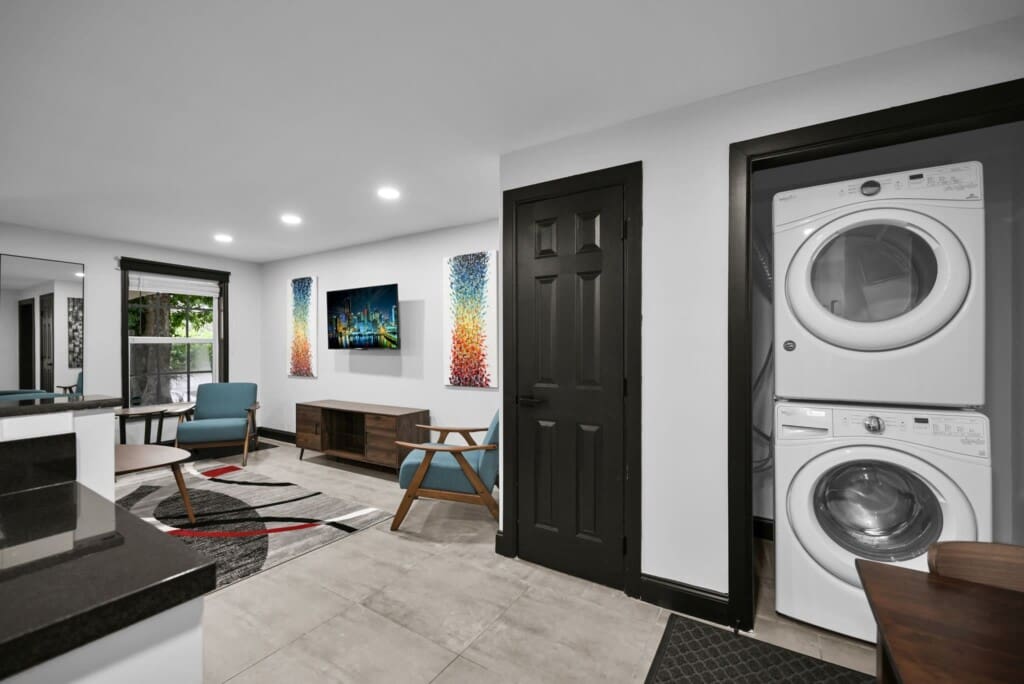
| Laundry | Two stacked black Samsung washer-dryer sets per unit, one on each floor |
| Wet bar | Upstairs wet bar with sink per unit |
| Electric | All-electric, 200-amp panel per unit (400-amp service) |
| EV charging | 240-volt charger in each unit |
| Short-term rental | STR-eligible, subject to licensing: each condominium unit can hold its own City Short-Term Rental License (Ordinance O-2018-005), renewed annually |
|---|---|
| Rental minimums / registration | Oakland Park registration $500 ($250 renewal); Florida DBPR licence $230 |
| Condo association dues | About $375 a month per home (est.) — almost all of it pays the building’s hazard, wind and flood insurance; the rest is a small reserve for a new roof in 15–20 years |
| Property taxes | About $27,000 a year per unit, new-construction estimate (est.) |
| Insurance | The building is insured by the association (in the dues). Each owner carries their own unit policy for the interior, contents and liability — about $5,000 a year per home with short-term-rental use (est.) |
| Flood zone | AE — finished floor sits 1.68 ft above base flood elevation (2026 elevation certificate) |
| Folio / parcel numbers | Parent parcel 494223030840; each unit gets its own number when the condominium declaration records |
| Condominium name / legal description | Units A and B of 3541 NE 13th Avenue Condominium · part of Lots 21–22, Block 8, Oakland Park (Plat Book 2, Page 38), Broward County |
| Pets | Allowed — no restrictions |
| Schools | Oakland Park Elementary, James S. Rickards Middle, Northeast High (confirm with Broward County Public Schools) |
| Terms accepted | Cash, conventional, 1031 |
| Showing instructions | Three easy ways: 1) contact Share directly at 561.374.4582 or Sharon@RockstarHomeGroup.com; 2) self-guided with your own agent, arranged through Share; 3) open houses to be announced. |
| Possession | At closing |
One white two-storey building with the 3541 band: Unit A on the left, Unit B on the right.
Two private plunge pools, 5 × 15 ft each — one for each group, or both for a reunion.
Unit A, designed as the Noir Residence: sold unfurnished — choose your own furnishings.
Unit B, designed as the Horizon Residence: professionally staged; furniture by separate arrangement.
How the two units, parking and pools sit on the lot.
Glenwood Garden, a native botanical garden planned on the City lots behind; construction expected to begin fall 2026.
Condominium documents, the survey, elevation information, insurance certificates and the City’s short-term-rental letter are shared with interested buyers. Ask Share.
Ask ShareTell Share how you'd use it: a second home, an investment, or buying both. She'll send the buyer handout and set up a showing.
Tap the number to call Share, or her email to write to her directly.

 Sharon "Share" Ross